On this page
A restaurant floor plan is the one operational decision you make once and then live with every single service. Get it right and servers walk shorter routes, tables turn faster, and guests stop feeling like they are sitting in a hallway. Get it wrong and you pay for it in slow covers and a tired team for as long as the lease runs.
This guide covers the practical side: how much space each seat actually needs, how to pick a table mix that matches your real party sizes, what to look for in layout software, and how to tell from your own numbers whether the room is working. No design-school theory, just the things that change covers per night.
What a Restaurant Floor Plan Has to Do
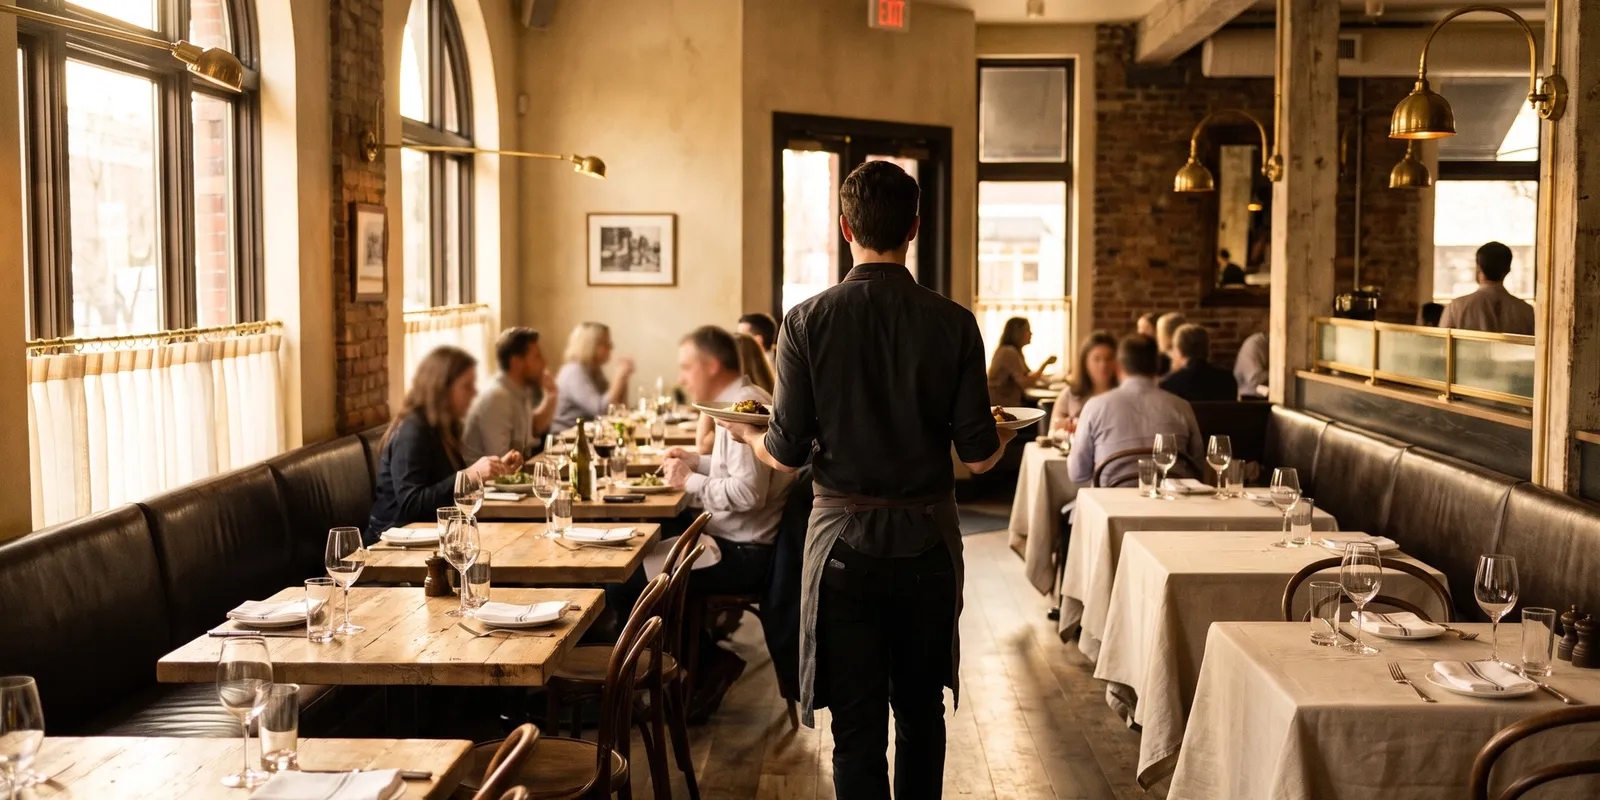
Every restaurant floor plan balances four things at once: seat count, guest comfort, staff movement, and the kitchen’s throughput. Push seat count too hard and you win eight covers but lose the ability to serve them. The layout is a system, not a seating chart.
The four zones
Most layouts break into four areas, and the ratio between them matters more than the total square footage.
- Dining area: usually around 60 percent of the total space. It is the only zone that earns, but it cannot grow at the expense of the others.
- Kitchen and prep: roughly 25 to 30 percent. Squeeze this and ticket times climb no matter how good your line is.
- Entry, waiting and host stand: 5 to 10 percent. Skip it and your door becomes the bottleneck every Friday.
- Storage, restrooms and office: whatever is left. Unglamorous, and the first thing owners under-build.
How Much Space Each Seat Needs
Square feet per seat is where most first layouts go wrong. The right number depends entirely on service style:
- Fine dining: 18 to 20 sq ft per seat.
- Full-service casual: 12 to 15 sq ft per seat.
- Counter service and fast casual: 11 to 14 sq ft per seat.
- Bar and lounge seating: 10 to 12 sq ft per seat.
Those figures already include the circulation space around each table, so do not add aisles on top of them. An 1,800 sq ft dining room at 14 sq ft per seat gives you about 128 seats, not the 150 you sketched.
Aisles and clearances
Main service aisles need 36 inches minimum, and 42 to 48 inches anywhere two servers regularly pass each other. Leave 18 inches between the back of a chair and the nearest obstacle, and 24 inches between chair backs at adjacent tables. Tight aisles look like free seats on paper and show up as slower service, more spills, and unhappy neighbours in practice.
Designing for Table Turnover
Table turnover is the number your floor plan moves most directly. If your average dinner turn is 75 minutes and you bring it to 65 without rushing anyone, a 100-seat room picks up close to a full extra seating on a busy night. That is revenue you already have the rent for.
Table mix beats table count
Pull last quarter’s party sizes off your POS before you buy a single table. Most full-service restaurants find that 60 to 70 percent of parties are twos, yet the dining room is built around four tops because four tops look better in a rendering.
- Two tops across the majority of the floor, ideally on rails or against walls where they feel intentional rather than squeezed.
- Four tops through the middle, spaced so they can slide together.
- One or two tables for six or more, not a whole section of them. Large parties are high revenue and hard on turnover.
Flexible tables matter more than any single arrangement. Squares that combine will serve a two-top Tuesday and a twelve-top Saturday out of the same room; a wall of fixed booths will not.
Cut the steps your servers walk
Every extra trip to a terminal or a service station is 20 to 40 seconds taken away from guests. Put point-of-sale access, water and cutlery within a short walk of each section instead of centralising everything at one station. Letting guests scan to order at the table removes a whole round trip from the sequence, and it works best alongside a shift plan built on real section volume, which we cover in our guide to restaurant staff scheduling.
Shorter routes are also the cheapest way to reduce labor costs without cutting staff. The same team covers more tables per hour simply because less of the shift is spent walking.
Give every table a reason to spend more
Turnover only pays if the check follows it. A layout that seats more people at the wrong price point just moves the problem around. Pair the floor plan work with menu engineering so those extra covers land on your higher-margin dishes rather than the ones that barely clear food cost.
Restaurant Floor Plan Software: What to Look For
You can lay out a room on graph paper, and plenty of good operators still do. Restaurant floor plan software earns its place at the point where the layout has to talk to the rest of the operation: reservations, sections, and live table status.
- A drag-and-drop editor that works in real measurements rather than arbitrary grid squares.
- Multiple saved layouts, so brunch, dinner and private events are not a manual re-set each time.
- Live table status on the same map the host uses: open, seated, ordered, check dropped.
- Section assignment tied to the roster, so a three-server night rebalances instead of leaving one person with the back wall.
- Seat-time reporting by table, which is the only honest way to find the slow spots.
That last group is really table management software rather than a drawing tool, and it is where a layout stops being a picture and becomes something you run service on. Quickbuy’s table map updates as orders fire, so the host sees status without walking the floor to ask. Connect it to restaurant employee management and section assignments follow the schedule automatically.
Five Floor Plan Mistakes That Cost Covers
- Building for the largest party you will ever seat. Design for your median party and keep two combinable tables for the exceptions.
- One central service station. It looks tidy on the drawing and it doubles server walking distance.
- Treating the window seats as overflow. The first tables guests see set the energy of the room, so fill them early and design them to look good occupied.
- Forgetting the door. A queue with nowhere to stand pushes waiting guests into the aisle your servers need most.
- Ignoring the kitchen pass. If the expo window faces away from the dining room, every runner takes a blind corner at speed.
Measuring Whether the Layout Works
Change one thing at a time and watch three numbers for two weeks before you judge it:
- Seat turn rate: covers served divided by seats available, per service period.
- Average dwell time by table number, not just by section. One badly placed four top can drag a whole shift’s average.
- Covers per server hour, which tells you whether the layout is helping the team or fighting them.
If dwell time drops but covers per server hour stays flat, the bottleneck is the kitchen rather than the floor, and no amount of table shuffling will fix it.
Frequently Asked Questions
How do I design a restaurant floor plan?
Start from the fixed constraints: kitchen position, entrances, restrooms and load-bearing walls. Allocate roughly 60 percent of the space to the dining area, then pull your real party-size distribution from the POS and build the table mix around it. Lay out the main aisles at 36 to 48 inches before you place a single table, and fill the rest at 12 to 15 sq ft per seat for full service.
How do I improve table turnover?
Attack the dead time, not the meal itself. The gaps between guests leaving, the table being cleared, and the next party being seated are usually where 10 to 15 minutes hide. Match the table mix to actual party sizes, shorten server walking routes, and let guests order and pay from the table so nobody sits waiting on a check.
How much space do I need per seat in a restaurant?
Plan 12 to 15 square feet per seat for full-service casual dining, 18 to 20 for fine dining, and 11 to 14 for fast casual. Those numbers already include the surrounding circulation space, so you do not add aisle width on top of them.
Do I need floor plan software, or is graph paper enough?
Graph paper is genuinely fine for the first layout. Software starts paying off once you need saved layouts for different services, live table status during a shift, or seat-time reporting to find the slow tables. If a tool only draws the room and never tells you how it performed, it is not doing much your notebook cannot.
Make the Floor Plan Something You Run Service On
A layout only pays off if the room runs the way the drawing says it should. Quickbuy puts table status, ordering and section assignments on one screen, so the plan you designed is the plan your team actually works from. Have a look at what that costs on our pricing page, or start smaller: measure your slowest table this week and find out why it is slow.